

Address
90 Hobbs Drive, Whiteland, IN
Price
$ 410,000
Property Attributes
- MLS#22112852
- TypeSingle Family
- Listing Status Active
- CountyJOHNSON
- CityWhiteland
- AreaPleasant
- NeighborhoodSaddlebrook Farms
- Zip46184
- StyleSplit Level
- Year Built2024
- Taxes$ 4748
- Price$ 410,000
- Bedrooms5
- Full Bathrooms3
- Half Bathrooms0
- Sqr Footage2600
- Lot Size0.2 Acres
Data Source:
MIBOR Broker Listing Cooperative
Property Description
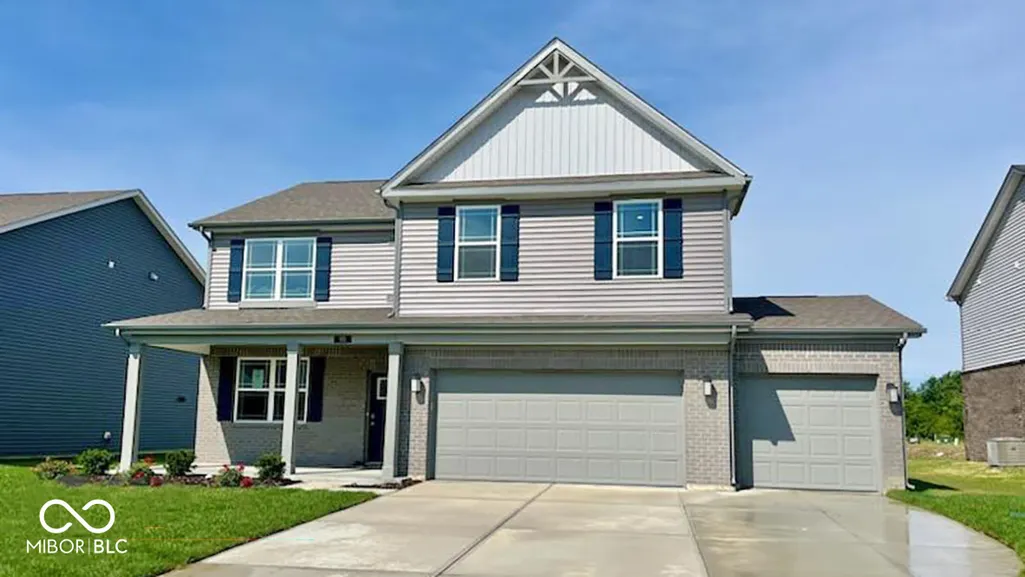
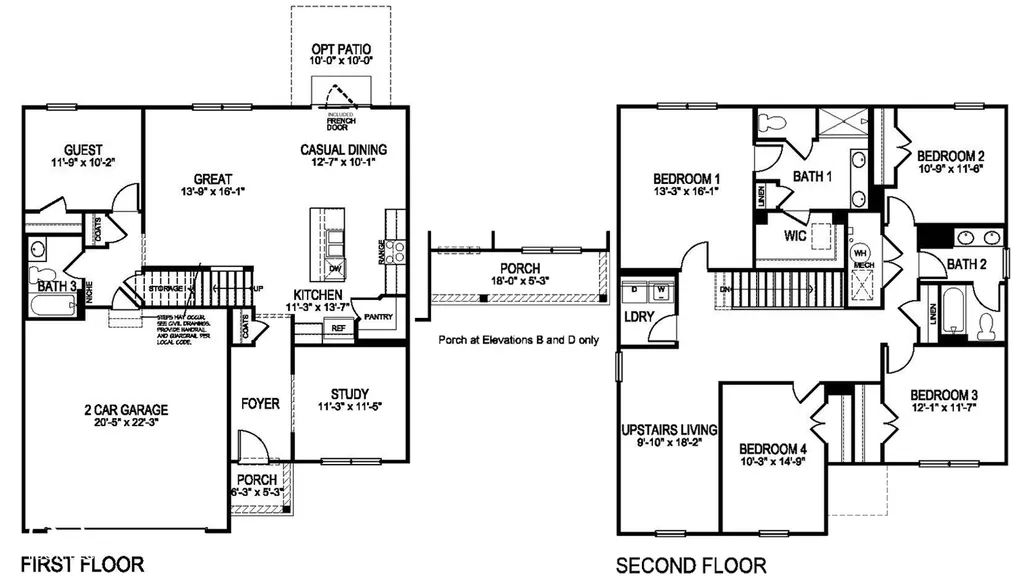
D.R. Horton, America's Builder, is proud to present the Henley. This expansive two-story residence features nine-foot ceilings on the main level, a three-car garage, five spacious bedrooms, and three full baths, including a convenient bedroom and full bath situated on the first floor. The thoughtfully designed layout includes a staircase accessible from the family room, ensuring both privacy and functionality. The gourmet kitchen is appointed with elegant 42-inch white cabinetry, quartz countertops, stainless steel Whirlpool appliances, a generous walk-in pantry, and a large center island with ample seating. The main level also boasts a versatile study, ideal for a home office. The second floor hosts four additional bedrooms-one of which includes a walk-in closet-as well as a expansive loft area perfect for entertainment. As part of the D.R. Horton commitment to innovation, the Henley comes equipped with America's Smart Home technology, featuring a smart video doorbell, Honeywell smart thermostat, Amazon Echo Pop, smart door lock, and Deako plug-n-play light switches. Residents of Saddlebrook Farms enjoy access to community walking trails and a playground, all while remaining close to premier shopping, dining, and parks. Ideally located on the southside, this community offers the tranquility of a small-town atmosphere with convenient access to major thoroughfares for effortless commuting.
| Elementary School | Middle School | High School |
|---|---|---|
| Whiteland Elementary School | Clark Pleasant Middle School | Whiteland Community High School |
| Price History | |
|---|---|
| 7/8/2026 | Listed $420,720 |
| 7/30/2026 | 3$410,000 |
General Features
| Heating | Natural Gas |
|---|---|
| Cooling | Central Air |
| Possession | Closing |
| Appliances | Dishwasher,Electric Water Heater,Disposal,MicroHood,Microwave,Gas Oven,Refrigerator |
| HOA Fee | 360 |
| Garage Spaces | 3 |
| Association Fee Includes | Entrance Common,ParkPlayground,Management,Walking Trails |
| Patio/Porch Features | Covered,Patio |
| Architectural Style | Split Level |
| Construction Materials | Vinyl With Brick |
| Year Built | 2024 |
| Township | Pleasant |
| Levels | Multi/Split |
| Property Subtype | Single Family Residence |
| Tax Year | 2025 |
| Assoc Fee Paid Per | Annually |
| County | Johnson |
| New Construction | No |
| Property Type | Residential |
| Association Amenities | Park,Playground,Management |
| HOA | Yes |
| Subdivision Name | Saddlebrook Farms |
| Garage Y/N | Yes |
| Total Rooms | 10 |
| Full Baths | 3 |
| Status | Active |
| Directions | GPS Friendly |
| High School | Whiteland Community High School |
| City | Whiteland |
| High School District | Clark-Pleasant Community Sch Corp |
| MLS Area | 4102 - Johnson - Pleasant |
| Lot Size Square Feet | 8756 |
| Elementary School | Whiteland Elementary School |
| Property Attached Y/N | No |
| Middle/Junior High School | Clark Pleasant Middle School |
| Builder Name | DR Horton |
| Standard Status | Active |
| Tax Lot | 234 |
| Legal Description | Saddlebrook Farms South Sec 3B Lot 234 |
Interior Features
| Interior Amenities | High Ceilings,Kitchen Island,Hi-Speed Internet Availbl,Wired for Data,Pantry,Smart Thermostat,Walk-In Closet(s) |
|---|---|
| Basement (Y/N) | No |
| Total Bedrooms | 5 |
| Main Level Bedrooms | 1 |
| LivingAreaSource | Broker |
| Total Baths | 3 |
Exterior Features
| Parking Features | Attached |
|---|---|
| Water Source | Public |
| Foundation Details | Slab |
| Building Area Total | 2600 |
| Lot Size Acres | 0.2 |
| Horse Amenities | None |
Amenities
- Foreclosure
- Views
- Short Sale
- New Construction
- Adult 55+
- Lease To Own
- No HOA Fees
- Furnished
- Primary On Main
- Air Conditioning
- Seller Finance
- Green
- Fixer Upper
- Horse
- Golf
- Fireplace
- Deck
- Garage
- Basement
- Pool
Property vs Single Family Average in 46184
Price
Taxes
Year Built
Visits
 MIBOR REALTOR® Association All information deemed reliable but not guaranteed. All properties are subject to prior sale, change or withdrawal. Neither listing broker(s) or information provider(s) shall be responsible for any typographical errors, misinformation, misprints and shall be held totally harmless. Listing(s) information is provided for consumer's personal, non-commercial use and may not be used for any purpose other than to identify prospective properties consumers may be interested in purchasing. The data relating to real estate for sale on this website comes in part from the Internet Data Exchange program of the Multiple Listing Service. Real estate listings held by brokerage firms other than NextHome Elite Real Estate may be marked with the Internet Data Exchange logo and detailed information about those properties will include the name of the listing broker(s) when required by the MLS. Copyright ©2026 All rights reserved.
Last Updated: September 21, 2026 10:27 PM UTC
MIBOR REALTOR® Association All information deemed reliable but not guaranteed. All properties are subject to prior sale, change or withdrawal. Neither listing broker(s) or information provider(s) shall be responsible for any typographical errors, misinformation, misprints and shall be held totally harmless. Listing(s) information is provided for consumer's personal, non-commercial use and may not be used for any purpose other than to identify prospective properties consumers may be interested in purchasing. The data relating to real estate for sale on this website comes in part from the Internet Data Exchange program of the Multiple Listing Service. Real estate listings held by brokerage firms other than NextHome Elite Real Estate may be marked with the Internet Data Exchange logo and detailed information about those properties will include the name of the listing broker(s) when required by the MLS. Copyright ©2026 All rights reserved.
Last Updated: September 21, 2026 10:27 PM UTC
 IDX information is provided exclusively for consumers personal, non-commercial use and may not be used for any purpose other than to identify prospective properties consumers may be interested in purchasing. Data is deemed reliable but is not guaranteed accurate by the MLS. IDX information is provided by the Indiana Regional MLS.
Information last updated on September 21, 2026 10:47 PM UTC
IDX information is provided exclusively for consumers personal, non-commercial use and may not be used for any purpose other than to identify prospective properties consumers may be interested in purchasing. Data is deemed reliable but is not guaranteed accurate by the MLS. IDX information is provided by the Indiana Regional MLS.
Information last updated on September 21, 2026 10:47 PM UTC
