


















Address
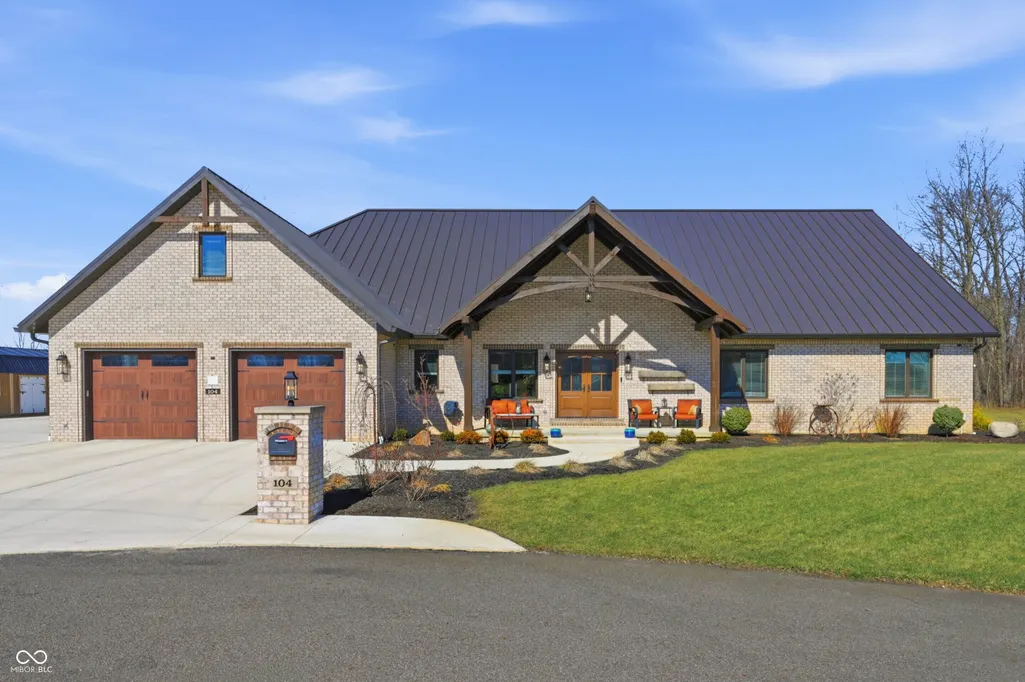
104 Winchester Drive, New Castle, IN
Price
$ 1,175,000
Property Attributes
- MLS#22087554
- TypeSingle Family
- Listing Status Active
- CountyHENRY
- CityNew Castle
- AreaHenry
- NeighborhoodWinchester
- Zip47362
- StyleCraftsman,Traditional
- Year Built2023
- Taxes$ 12294
- Price$ 1,175,000
- Bedrooms5
- Full Bathrooms4
- Half Bathrooms3
- Sqr Footage6859
- Lot Size1.1 Acres
Data Source:
MIBOR Broker Listing Cooperative
Property Description
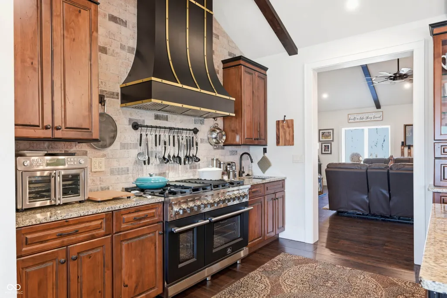
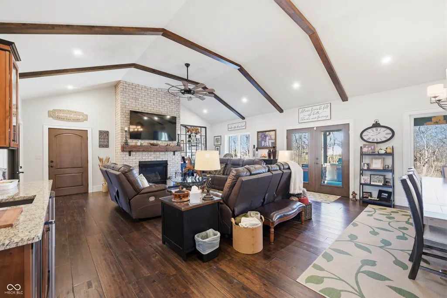
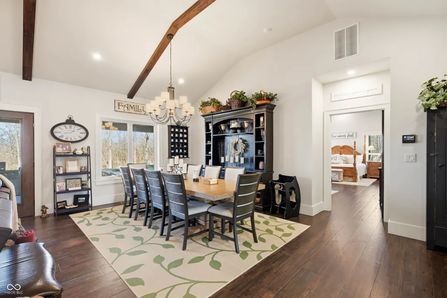
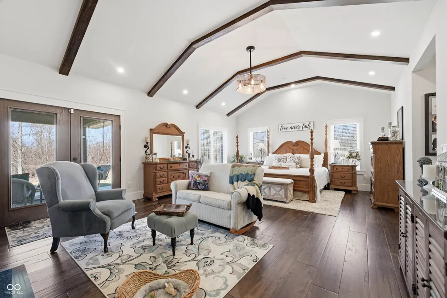
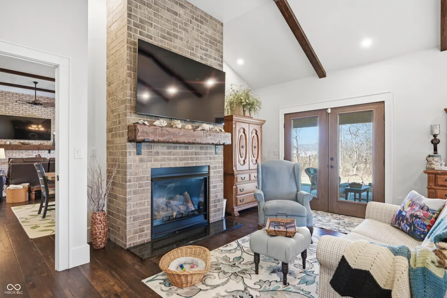
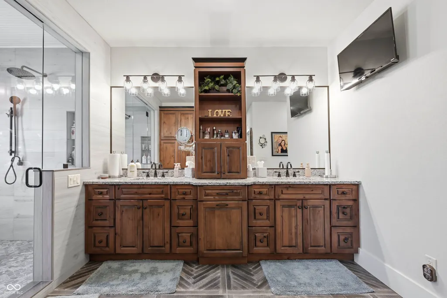
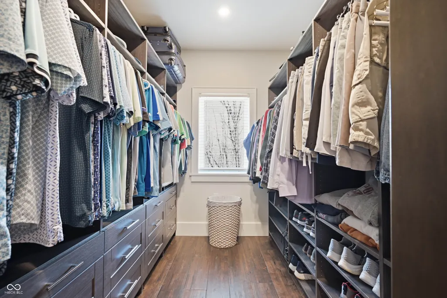
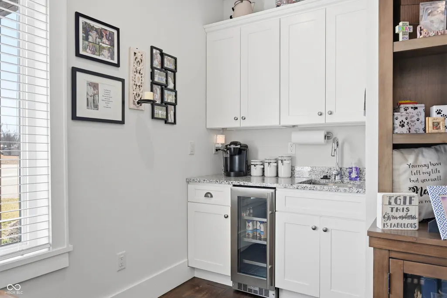
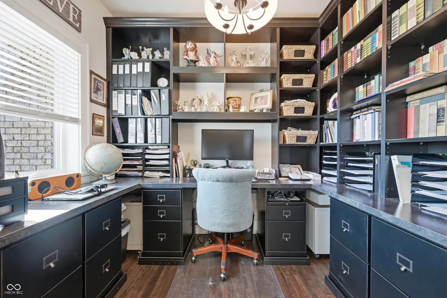
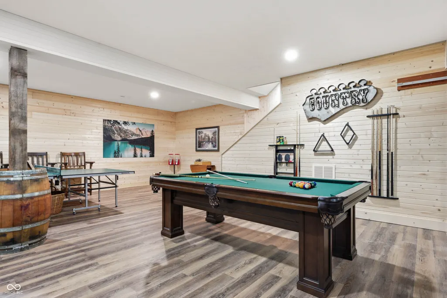
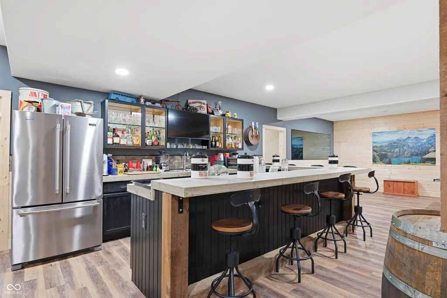
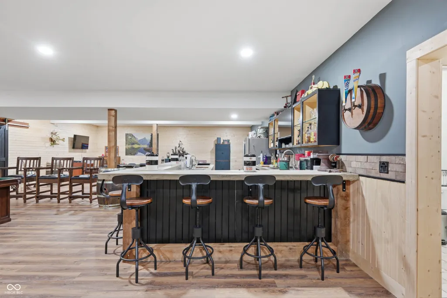
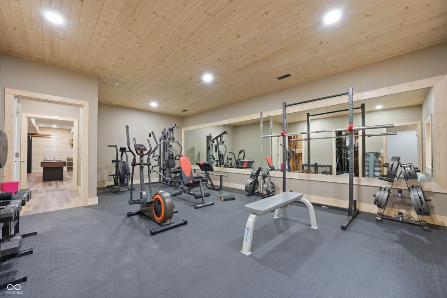
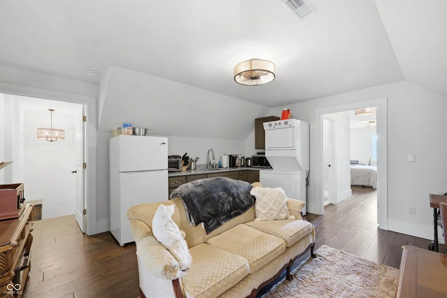
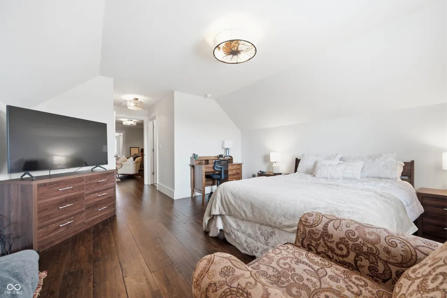
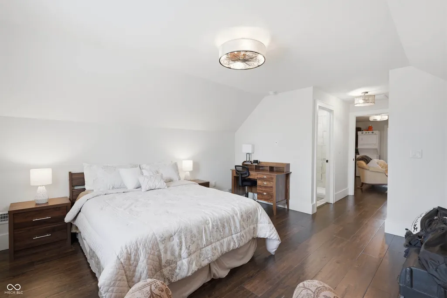
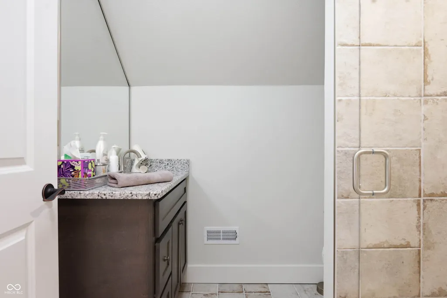
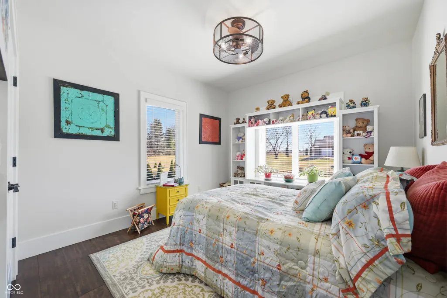
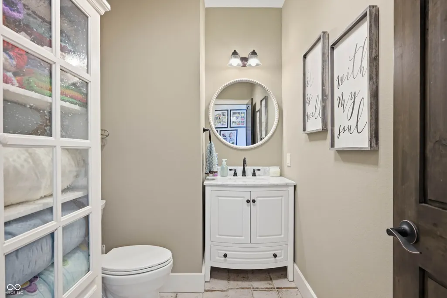
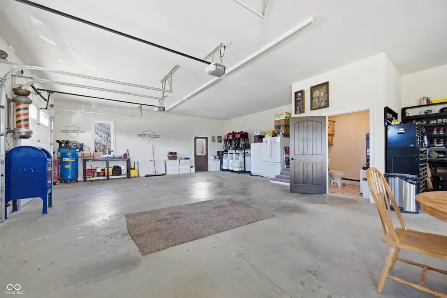
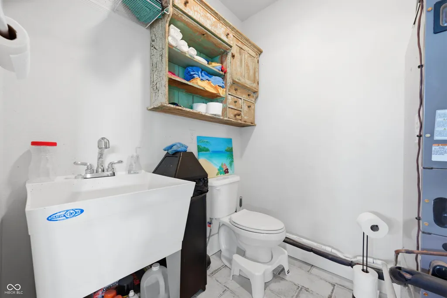
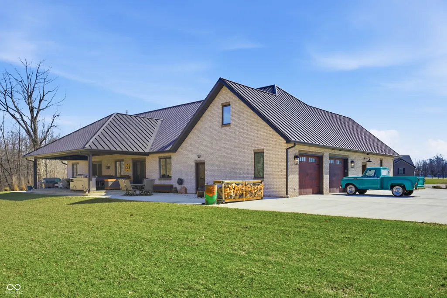
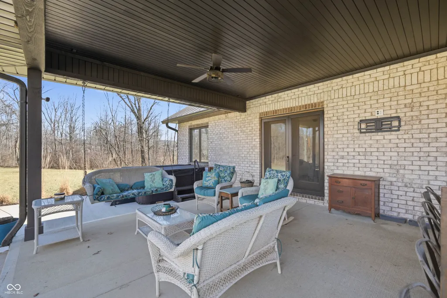
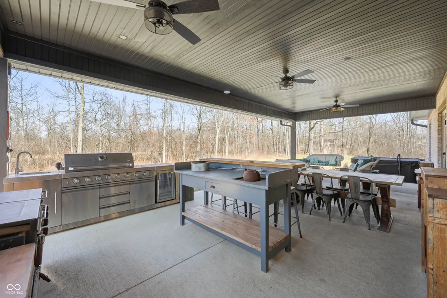
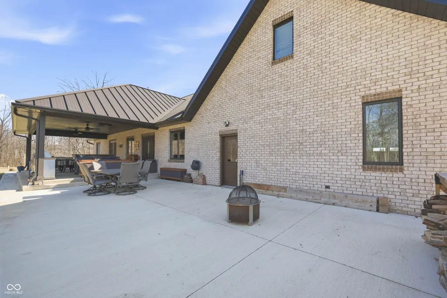
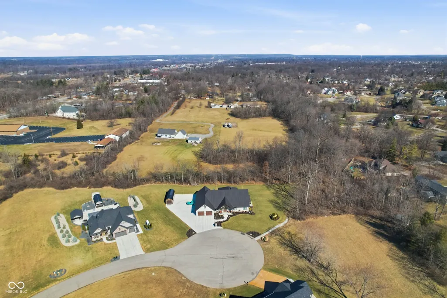
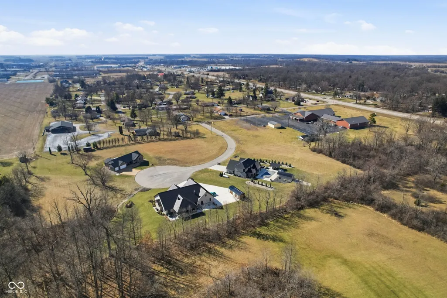
LUXURY & VERSATILITY! Spanning over 6,000 sq ft, this masterful property blends high-end finishes with a brilliant floor plan perfect for multi-generational living if desired. Six car garage. The main level dazzles with rich hardwoods, solid doors, and vaulted ceilings. At its heart is a gourmet chef's kitchen featuring expansive granite counters, a pro-style gourmet gas range, dual sinks, and full-size side-by-side refrigerator/freezer columns. Entertain effortlessly in the open-concept living/dining room with a gas fireplace, wet bar w/ice maker and patio access. The main-floor master suite is a true sanctuary boasting a second gas fireplace, sitting area, patio access, dual walk-in closets, and a massive 8x8 dual-head walk-in shower with soaking tub. A second main level suite easily converts to private in-law quarters via a pocket door, offering a bedroom, full bath, den with a wet bar station, and laundry access. Upstairs, a flexible suite (easily separated or connected to the main floor) features a mirror-image layout with 2 beds, 2 baths, a kitchenette, and sitting area. The ultimate entertainer's basement includes a second full bar, half bath, and a massive rec room. It also offers instant equity potential: framed and plumbed for two additional en-suite bedrooms (one bedroom is already finished as a gym). Car enthusiasts will love the 6-car garage with 11' ceilings and its own half bath! Step outside to a private oasis featuring a built-in grill station, hot tub, and frequent visits from local wildlife. A truly rare find!
| Elementary School | Middle School | High School |
|---|---|---|
| James Whitcomb Riley Elem School | New Castle Middle School | New Castle High School |
| Price History | |
|---|---|
| 3/5/2026 | Listed $1,175,000 |
General Features
| Heating | Forced Air,Heat Pump |
|---|---|
| Cooling | Central Air |
| Possession | Negotiable |
| Appliances | Dishwasher,Dryer,Disposal,Gas Water Heater,Exhaust Fan,Microwave,Double Oven,Gas Oven,Refrigerator,Bar Fridge,Ice Maker,Tankless Water Heater,Washer,Water Softener Owned,Wine Cooler |
| Garage Spaces | 4 |
| Patio/Porch Features | Covered,Patio |
| Architectural Style | Craftsman,Traditional |
| Construction Materials | Brick,Other |
| Year Built | 2023 |
| Township | Henry |
| Levels | One and One Half |
| Property Subtype | Single Family Residence |
| Tax Year | 2024 |
| County | Henry |
| New Construction | No |
| Property Type | Residential |
| HOA | No |
| Subdivision Name | Winchester |
| Garage Y/N | Yes |
| Total Rooms | 13 |
| Full Baths | 4 |
| Status | Active |
| Directions | GPS Friendly |
| High School | New Castle High School |
| High School District | New Castle Community School Corp |
| MLS Area | 3307 - Henry - Henry |
| Lot Size Square Feet | 47742 |
| Spa Features | Above Ground |
| Elementary School | James Whitcomb Riley Elem School |
| Property Attached Y/N | No |
| Current Financing | Conventional,FHA,USDA,VA |
| Middle/Junior High School | New Castle Middle School |
| Virtual Tour | https://listings.hoosierpropertymedia.com/104-Winchester-Dr-New-Castle-IN-47362-USA?mls= |
| Standard Status | Active |
| Tax Lot | 3 |
| Virtual Tour | https://vimeo.com/1169585217?share=copy&fl=sv&fe=ci |
| Legal Description | Winchester Estates Add Lot 3 |
Interior Features
| Interior Amenities | Bath Sinks Double Main,Breakfast Bar,Built-in Features,Cathedral Ceiling(s),High Ceilings,Kitchen Island,Entrance Foyer,In-Law Floorplan,Walk-In Closet(s),Wet Bar |
|---|---|
| Basement | Partially Finished |
| Total Fireplaces | 1 |
| Fireplace Features | Family Room,Gas Log,Primary Bedroom |
| Basement (Y/N) | Yes |
| Half Baths | 3 |
| Laundry Features | Main Level |
| Total Bedrooms | 5 |
| Below Grade Finished Area | 2316 |
| Main Level Bedrooms | 2 |
| LivingAreaSource | Broker |
| Total Baths | 7 |
Exterior Features
| Exterior Amenities | Gas Grill,Fire Pit,Outdoor Kitchen,Sprinkler System,Storage Shed |
|---|---|
| Parking Features | Attached |
| Lot Features | Cul-De-Sac,See Remarks |
| Water Source | Private |
| Foundation Details | Concrete Perimeter,Full |
| Spa | Yes |
| Building Area Total | 6859 |
| Lot Size Acres | 1.1 |
| Waterfront Y/N | No |
| Horse Amenities | None |
Amenities
- Foreclosure
- Views
- Short Sale
- New Construction
- Adult 55+
- Lease To Own
- No HOA Fees
- Furnished
- Primary On Main
- Air Conditioning
- Seller Finance
- Green
- Fixer Upper
- Horse
- Golf
- Fireplace
- Deck
- Garage
- Basement
- Pool
Property vs Single Family Average in 47362
Price
Taxes
Year Built
Visits
 MIBOR REALTOR® Association All information deemed reliable but not guaranteed. All properties are subject to prior sale, change or withdrawal. Neither listing broker(s) or information provider(s) shall be responsible for any typographical errors, misinformation, misprints and shall be held totally harmless. Listing(s) information is provided for consumer's personal, non-commercial use and may not be used for any purpose other than to identify prospective properties consumers may be interested in purchasing. The data relating to real estate for sale on this website comes in part from the Internet Data Exchange program of the Multiple Listing Service. Real estate listings held by brokerage firms other than NextHome Elite Real Estate may be marked with the Internet Data Exchange logo and detailed information about those properties will include the name of the listing broker(s) when required by the MLS. Copyright ©2026 All rights reserved.
Last Updated: September 21, 2026 10:27 PM UTC
MIBOR REALTOR® Association All information deemed reliable but not guaranteed. All properties are subject to prior sale, change or withdrawal. Neither listing broker(s) or information provider(s) shall be responsible for any typographical errors, misinformation, misprints and shall be held totally harmless. Listing(s) information is provided for consumer's personal, non-commercial use and may not be used for any purpose other than to identify prospective properties consumers may be interested in purchasing. The data relating to real estate for sale on this website comes in part from the Internet Data Exchange program of the Multiple Listing Service. Real estate listings held by brokerage firms other than NextHome Elite Real Estate may be marked with the Internet Data Exchange logo and detailed information about those properties will include the name of the listing broker(s) when required by the MLS. Copyright ©2026 All rights reserved.
Last Updated: September 21, 2026 10:27 PM UTC
 IDX information is provided exclusively for consumers personal, non-commercial use and may not be used for any purpose other than to identify prospective properties consumers may be interested in purchasing. Data is deemed reliable but is not guaranteed accurate by the MLS. IDX information is provided by the Indiana Regional MLS.
Information last updated on September 21, 2026 10:47 PM UTC
IDX information is provided exclusively for consumers personal, non-commercial use and may not be used for any purpose other than to identify prospective properties consumers may be interested in purchasing. Data is deemed reliable but is not guaranteed accurate by the MLS. IDX information is provided by the Indiana Regional MLS.
Information last updated on September 21, 2026 10:47 PM UTC
